Menu Decorator

Metrological testing

Go back to the list


BOSMAL performs precision coordinate measurements using a specialized measuring machine.

Introduction

Scope of our measurement services Our services include:

  • Contact measurements of linear and angular dimensions, as well as form and position deviations;
  • Non-contact measurements of linear and angular dimensions, as well as form, orientation, and position deviations;
  • Surface roughness measurements;
  • Comprehensive measurements of complex-shaped parts and manufacturing tooling;
  • Batch measurements of parts/products using measurement programs;
  • Dimensional inspection, including form and position deviations, of client parts/products — both prototypes and serial production items;
  • Preparation of professional measurement reports tailored to client requirements.

Contact and Non-Contact Measurements

We perform contact and non-contact measurements of linear and angular dimensions, as well as form, orientation, and position deviations. Measurements are carried out using both coordinate measuring machines (CMMs) and manual methods.

Equipment:

  • DEA GLOBAL PERFORMANCE 12.30.10 Coordinate Measuring Machine
  • DEA GLOBAL STATUS 09.15.08 Coordinate Measuring Machine
  • OPTIV CLASSIC 321TP Optical Measuring Machine

Mobile Contact and Non-Contact Measurements

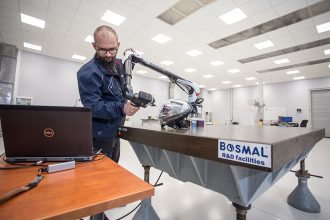
We perform mobile measurements using a 7-axis Absolute Arm 8725-7 measuring arm.

Service advantages:

  • 24-hour response time
  • Measurements at the BOSMAL facility or at the client’s site
  • Mobile contact and non-contact measurements
  • Quality control
  • Dimensional verification of parts directly on the production machine
  • Reverse engineering
  • 3D modeling

Surface Roughness Measurements

In our laboratory, we perform surface roughness measurements using the SJ-301 contact profilometer.

Thread Measurements

Measurements:

  • Pitch diameter of M4 – M32 external metric threads. Three-wire method.
  • Compliance verification of M4 – M32 internal metric threads using thread plug gauges.

Additional Metrological Capabilities

ABBE LENGTH MEASURING INSTRUMENT The instrument enables:

  • contact measurements of external dimensions (0 – 100 mm) and internal dimensions (12 – 100 mm);
  • scale interval: 0.0002 mm.

  • Components made of engineering materials (metal alloys, plastics, sintered composites and ceramics)

    • Linear dimensions

    • Coordinate measurements

    • Angular dimensions

    • Form deviations: straightness, flatness, circularity, cylindricity, profile of a line, profile of a surface

    • Orientation deviations: parallelism, perpendicularity, angularity, profile of a line, profile of a surface

    • Location deviations: position, concentricity, coaxiality, symmetry, profile of a line, profile of a surface

    • Composite deviations – radial and axial runout

    • Pitch diameter of M4 – M32 external metric threads

    • Dimensions of M4 – M32 internal metric threads

    • Compliance verification of M4 – M32 internal metric threads using thread plug gauges

    Methods:

    • direct, indirect

    • contact, non-contact (mainly optical)

  • PN-EN ISO 4288
  • PN-EN ISO 4287
  • PN-ISO 1502
  • A range of external procedures that meet the requirements defined in industry norms and customer standards

  • automotive,
  • construction,
  • composites,
  • and many more.

Testing equipment

  • Absolute ARM 8725-7 seven-axis measuring arm

    Measuring capability
    • Measuring range: 2500 mm
    • Software: Polyworks Inspector Standard, Geomagic Design X
    • RS5 laser head
    • Equipment facilitates contact and non-contact measurements. On-site measurements possible. With RS5 laser scanner
  • DEA Global Performance 12.30.10 coordinating measuring machine

    Measuring capability
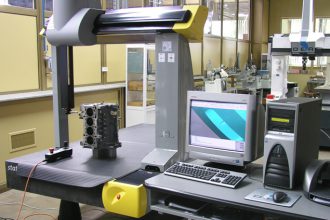
    • measuring range: 1200×3000×1000 mm
    • accuracy of measurement: MPEE = (2.2 + L/300) µm
    • software: PC-DMIS™ CAD++ On-line with DCT CATIA V5 and DCT UNIGRAPHICS5
    • The machine is equipped with the HH-S8-T5 rotary-tilting head with HP-S-X1H scanning probe for the measurement of complex surfaces and edges via the contact method, with or without the use of mathematical models from CAD systems.
  • DEA Global Status 09.15.08 coordinate measuring machine

    Measuring capability
    • measuring range: 900×1500×800 mm
    • measuring accuracy: MPEE = (3.6 + L/300) µm
    • software: PC-DMIS™ CAD++ On-line
    • The machine is equipped with a Renishaw PH10MQ rotating and tilting head with TP20 probe for the measurement of complex surfaces and edges via the contact method, with or without the use of mathematical models from CAD systems.
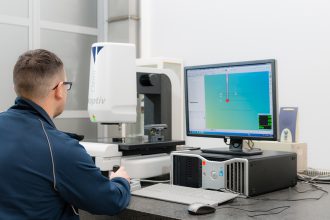
  • Optiv classic 321tp optical measuring machine

    Measuring capability

    • measuring range: 300×200×150 mm
    • accuracy of measurement: MPEE = (2.0 + L/250) µm
    • software: PC-DMIS CAD
    • The machine is equipped with a Vision head with a high-resolution CCD camera and variable illumination for measuring complex surfaces and edges using the innovative Vision method, as well as a touch-trigger probe for contact-based measurements with or without mathematical models from CAD systems.

Back
to top